BILT Speaker

BILT Speaker
RevitCat - Revit Consultant
Showing posts with label key. Show all posts

Sunday, 20 May 2018

Revit Ideas Wishlist Voting

Autodesk created the 'Revit Ideas Wishlist' a while back - yes I know it is flawed and has a lot of rubbish on it.  However, I know that the Revit Product Managers do actually look at it and monitor the votes.  It is not the only thing that decides what goes into future Revit upgrades but it contributes to the discussion - so I like to support it, in particular the sensible ideas that are posted on it.

I do believe that we should mainly be voting for things to be done to the core software that cannot be done by API, Dynamo or Add-ins - as those things can be done quickly by others (or yourselves).

Here are some of the better ones that I think should be voted up (including some that I have posted):

Please go to the Revit Ideas forum and vote for any of these ideas that you agree with:

Model Stability (& Pins)


Allow us to change 2D extents of pinned sections - just like we can for grids and levels.  Then we could leave those sections pinned all the time and not risk losing attached annotation.

Persistent Pins - pins that reinstate themselves after you have modified the element once

Parameters


#1 wish regarding parameters is to allow Shared Parameters in Key Schedules  - this would unlock so much potential in Revit, and the API just can't get in there to solve it.

There are several outstanding Global parameter requirements:

The first is oh so simple, but would be a huge deal for us:
Enable global parameters to associate to Floor ‘Height Offset from Level’ system property

Enable global parameters to associate to Array Numbers

Enable creation of an Area Reporting Parameter for use in Global Parameters

For more detail  refer to Global Parameter wishes


Stairs & Railings


There are so many things that need to be fixed on stairs and railings, that I have created a list of requests just for Stairs and Railings.

There are a couple of basic ones that just need to be done to improve stair arrows - not much more than bug fixes:


Families

Are you intensely irritated by the default setting for face-based family placement being 'Place on Vertical Face'?  I think that 99+% of users would like it to be changed (not to mention BIM managers who have to deal with confused users not understanding why they can't place ceiling fittings).
Vote her to  make the default 'Place on Face'


Form Creation

Creating forms in the Conceptual Massing Environment is fraught with problems - some of them could be alleviated by the following two capabilities:

Control profile order during form creation

Select Path during form creation

There are oh so many more things that need to be fixed in Revit - but since Autodesk concentrate on such a few, we need to target which ones would genuinely benefit the most people.  And we shouldn't ask Autodesk to spend time on things that can be done by some other means (API, Dynamo etc).

Have a look at the latest updates to the Autodesk Revit development roadmap to see what is planned or has been recently delivered.

Friday, 14 April 2017

Revit Dialog Box Shortcut Keys

I was recently doing a very repetitive task on a Revit dialog box - it involved changing the order of many View Filters in the View Template dialog box (Filters tab).  This list of added filters does not sort alphabetically - the dialog box has no means to do so because the filters are applied in order, which means you don't want it to sort automatically.

In the process I decided to check if there are any keyboard shortcuts for the 'Move Up and Down' commands.  Yes, there are indeed some hidden keyboard shortcuts. This can be very useful as you can keep your finger on the key for multiple moves, unlike using the mouse, which requires a click for each move (a sure recipe for RSI):

[Edit] After further testing prompted by comments by 'infeeeee' I have realised it is simpler to use than I first thought.  I knew about the Alt key shortcuts that work on the ribbon (or Keytips as the Autodesk helpfile refers to them) - but I was not aware that they also work on some dialog boxes.  I have amended the instructions below accordingly.

Here is how it works:

View Filter tab View Template dialog box


The command icons will show the keyboard shortcut underlined if you press the Alt key (as shown above).
  • First select the filter in the list
  • Then get the focus onto the icons for up/down by pressing the Tab key, or by clicking on one of the up or down icons
  • Then use the following single key shortcuts:

D = Add

R = Remove

U = Up

O = Down

E = Edit

Esc = Cancel
  • Alternatively, you can press the Alt key + a shortcut key, which negates the need to get the focus onto the command icons in the first place (much easier)


Line Styles Dialog Box


N = New (Subcategory)

D = Delete

R = Rename

I = Invert


Fill Patterns

Although the keyboard shortcuts are programmed, the Tab key does not put the focus onto the icons, so you cannot use the keyboard shortcuts that way. However, the Alt key works like a charm.

N = New

E = Edit

D = Delete

U = Duplicate

R = Drafting

M = Model

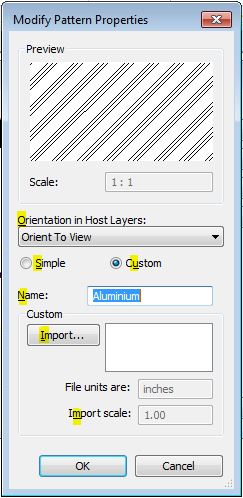
Even the Modify and New Pattern dialogs have their own key tips:


Line Patterns 

Line patterns work the same way as the Fill pattern dialog - you have to use the Alt key combination as you can't get the focus to move using the tab key (except at the end of the list)


N = New

E = Edit

D = Delete

R = Rename


Family Editor ‘Family Types’ dialog box.


Some keys are programmed (weirdly) but it is hard to get the focus onto the icons. It is best not to use this because it is too easy to put the focus back into the parameter values and you get into all kinds of trouble changing values and formulas. However, it should be ok to use this with the Alt Key combination.

G = Manage Lookup tables

C = Sort reverse alphabetically

D = New parameter

M = edit

N = New type

R = Rename type

S = Sort alphabetically

U = Up

W = Down


Global Parameter Dialog Box

Yes, the keys are programmed here too - but it is way too dangerous to use, so I won't even list them.  Just as an example, D = Delete (now that is scary because D means new parameter, or Add on other dialog boxes).  In addition to that, it is tricky to get the focus onto the command icons, and to keep it there, so the chances of wiping out a value or a formula are quite high.

[Thanks to 'infeeeee' for the comments that helped me to improve this blog post]

Friday, 5 June 2015

Tagging what is in a Revit Key Schedule

What, no Shared Parameters in Key Schedules?  It is a total pain.  If you'd like Autodesk to fix this Revit Roadblock, please vote for the enhancement on their Revit Ideas:
Please Fix Key Schedules
 This request has been 'Under Review' for several years, and it needs kicking along.

I have been endlessly frustrated by the fact that you cannot include shared parameters in Key Schedules in Revit.  This means that anything you put into a key schedule can only be used in other schedules - it cannot ever be tagged.
Or so I thought. . . . .

I recently discovered that you can add some system parameters to key schedules, which means that you can use those in schedules and tag them too.  As with most things Revit, the rules for this are weird and (not so) wonderful.


Rule no. 1:   

Shared parameters, have a secret GUID that ensures their uniqueness - you have to add them to schedules by picking them from a list of already available parameters or by adding them from the shared parameter list.  Likewise system parameters in a schedule or key schedule need to be picked from a list of available ones.  It is only too easy to create new parameters by typing in names that seem to have the same name as system parameters - you won't know which is which, as they appear together in lists.  It is only when you start populating them or using them in (key) schedules when you realise your mistake.
For this reason it is really important never to create your own parameters that are the same name as system (or shared) parameters.  With shared parameters it is a little easier as you can go into the definition and check if it was shared or not.

Rule no. 2:  

Once you use a system parameter in one key schedule, it cannot be used in other key schedules of the same category

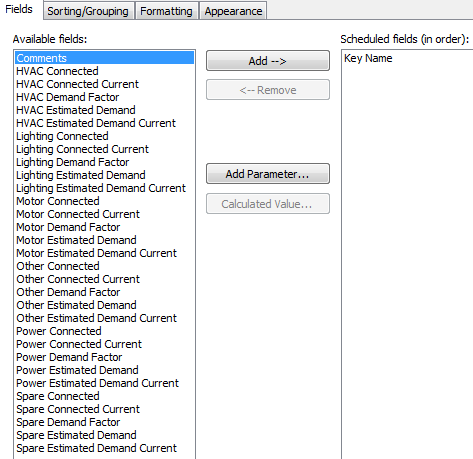
When you first create a key schedule, you get a list of available fields on the left.  This is a jumble of system parameters and project parameters that you might have created (but not shared parameters).  Because the list is radically different for each category (and varies with subsequent key schedules), I never realised the significance of that list

Rule no. 3:  


Different categories allow different system parameters to be used in key schedules.  There is no rhyme or reason as to which ones will work - you just have to know.  For most categories it is just "Comments".

Categories that do not allow any system parameters in a key schedule include:
  • Grids 
  • Levels

Categories that allow 'Comments' as a system parameter in a key schedule include (NB. I only checked the ones that show up when listing "Architecture" categories):
  • Assemblies
  • Casework
  • Ceilings
  • Columns
  • Curtain Panels
  • Curtain Systems
  • Curtain Wall Mullions
  • Detail Items
  • Electrical Fixtures
  • Entourage
  • Floors
  •      Floor Slab Edges
  • Furniture
  • Furniture Systems
  • Generic Models
  • Lighting Fixtures
  • Mass
  •      Mass subcategories (I only checked Mass Floors)
  • Mechanical Equipment
  • Parking
  • Parts
  • Planting
  • Railings
  •      Handrails
  •      Supports
  •      Top Rails
  • Ramps
  • Roofs
  •      Fascias
  •      Gutters
  •      Roof Soffits
  • Site
  •      Pads
  •      Property line segments
  •      Property Lines
  • Specialty Equipment
  • Stairs
  •      Landings
  •      Runs
  •      Supports
  • Structural Beam Systems
  • StructuralColumns
  • Structural  Connections
  • Structural Foundations
  • Structural Framing
  • Structural Rebar
  • Structural Stiffeners
  • Topography
  • Walls
  •     Wall Sweeps
  • Windows
Categories that allow multiple system parameter in a key schedule include:
  • Areas
         Wow, the programmers really spoiled us by allowing the use of the Name System Parameter - but don't get too excited because this has to be shared across all Area Schemes.  So if you use it for a Rentable Area Key Schedule, it will not be available for a Gross Building Area key schedule
  • Doors
         Out of all the 40+ door system parameters, they gave us those!  How useful.
  • Electrical Equipment
          It looks like the Electrical engineers are being favoured for a change.  But not the mechanical engineers who only get 'Comments' for their equipment.
  • Plumbing Fixtures
  • Rooms
Now this should give us something to work with - although we only get text and material parameters, that should be very useful as those are the ones we most likely want to tag.  I can't imagine wanting to put the finishes into a key schedule as most likely each room could have different finishes - but if you have say a hospital where there are many similar rooms, you might create a key schedule of room types, and those could have preset finishes in a key schedule?
The list of categories/system parameters above is not comprehensive - structural and MEP engineers will need to do some inestigation on the categories that do not show up when the list is restricted to "Architecture" categories.

Conclusion

Well, at least we do have some system parameters we can use in Key Schedules.  However the list is very limited, so use them wisely - plan your schedules and tagging needs before you start creating key schedules.  Don't forget that if you have multiple key schedules for a category, the available system parameters can only be used once per category (not once per key schedule).

An example of when you might use one of these precious system parameters could be for rooms or areas - naming the apartment type as say '1 BED' or '2 BED'.  This value could then appear in a schedule, a tag and in properties.  Associated with each apartment type could be all sorts of standards such as minimum areas, rates and parking requirements etc - these would only appear in schedules and properties (and they could be there just for use in calculations).  Things you would not include in the key schedule would be unique information that varies per room or area.