BILT Speaker

BILT Speaker
RevitCat - Revit Consultant
Showing posts with label Stairs. Show all posts

Friday, 31 July 2015

RTC Asia - The Best Tall Building in the World Needs lots of Multistorey Stairs


This year I will be presenting two sessions at RTC Asia 2015 at the Singapore.  I hope to see you all in Singapore from 10 - 12 September 2015 for the inaugural Asian Revit Technology Conference - for all things BIM in the construction industry.

The first session will be 'The Best Tall Building in the World - Documented in Revit' describing the trials and tribulations we went through in Revit to document the project 'One Central Park' in Sydney.  I will be describing the building itself and some of the techniques that we used to handle construction documentation for such a large and complex building in Revit starting six years ago (completed in 2013, and given the 'Best Tall Building Worldwide' award in 2014).
One Central Park cantilevered heliostat mirrors
This presentation will be one of the first sessions after the keynote speaker.  You will get to see lots of photos of the building inside and outside;  and you will hear about the massive cantilever 29 storeys up in the air.

Stairway to Heaven 

 
I will also be running a Lab Session  titled 'Stairway to Heaven'

This session will look at ways of making the new Stair & Railing tools in Revit work better for you.  It will start you off on the 'Stairway to Heaven' instead of languishing in the 'Stair & Railing Hell' that most Revit users live in.*   We will be covering such topics as multistorey stairs and railings, winder stairs, stair sketches.


* Disclaimer:  The aims stated above are of course restricted by the limitations of Revit software.


With thanks to the artist who designed this image for Led Zeppelin

Saturday, 30 August 2014

Top Rails in Revit Railings


Revit 2013 introduced a whole new way of building stairs.  At the same time some subtle changes were made to railings in Revit - in particular the new concept of a "Top Rail" as a separate sub-component of the railing definition.  This can cause confusion as the old rail structure still remains in Revit, and the two methods can sometimes perform the same function - but with different behaviour. . . . . .

The railings type properties dialog boxes have always been complex (particularly balusters, but that is another matter).
  • Old style horizontal rails in a railing family:

  • Horizontal Rail Structure in old style railings:
  • From Revit 2013 new properties were added:  "Top Rail", "Handrail 1" and "Handrail 2".  For the moment we are only interested in the Top Rail, which can do the same job as the highest rail (old style), including controlling baluster heights.  Even if you upgrade an old project (or template) you may not see the new properties on old railings - you have to swap them over for new railing types that are supplied in the new project templates (and then match all the other settings you want).

  • Top Rail properties in a Railing only have two settings - a height and a Type.  By default the type is set to "None", which means you won't get anything.

  • You have to select from a drop down menu to get a predefined top rail type.  You cannot change the properties of the top rail here.
  • It is the same old three-step trick in Revit:  close the dialog box, go to the Project Browser, find the new "Top Rail Type" system family (subset of Railings category) - modify, duplicate, rename etc.  It will have some interesting new properties - the most important being "Profile" where you can select a 2d profile family (another 3 steps to change that if you need to!);  other interesting properties include Extensions and Terminations, but that is for another time.
  • One other important property is "Transitions", which controls how the top rail behaves at changes of angle in the rail.  What this does will be demonstrated in the next blog post.

The new Top Rail and old Rail structure can coexist, or you can have one or the other;  you cannot have neither though, as the railing must have at least one horizontal component.  Depending on which combination you have, Revit will give quite different results, and can display some weird behaviour - to be described in following blog posts:


Sunday, 16 February 2014

Revit Multistorey Stairs - Method 2


[Edit: Revit 2018 has a new method for creating multistorey stairs, so the issues described here will not be relevant once you upgrade to v2018;  if you are using v2017 or earlier, read on]

Following on from the last couple of posts, here is an alternative method for creating multistorey stairs in Revit - typically where you need the runs and landings to be different to each other on each building level.  However, this method could also be used even when upper levels of the stair are the same as lower levels
Staircase up the Rock of Guatape, Columbia
Method 1 uses the "Multistory Top Level" setting to create virtual stairs above the components that you have modelled;  it also creates virtual railings on the upper levels of multistorey stairs - these have all kinds of limitations.  Method 2 does not use the Multistory setting, but relies on you modelling every component of the stair - since Revit 2103 lets you place run above run and landing above landing, you can do this.  It has its own set of limitations as we will see below, starting with a simple example:

Three flight One-Storey Stair

This example assumes an overall stair height greater than a typical floor to floor (4 metres in this case); or else you may need the stair to end up on the opposite directions at top and bottom.
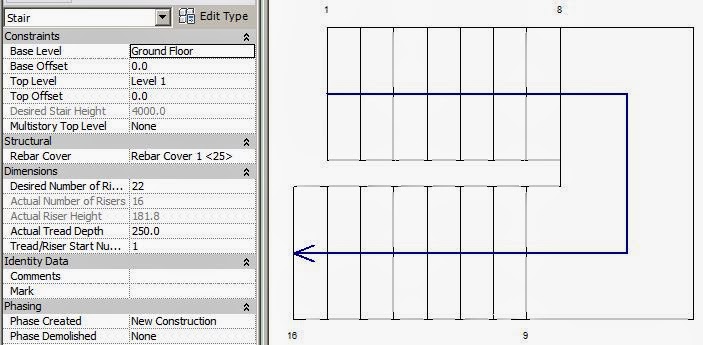
  • Start with placing two runs, and it will create the first landing.  Note that Revit numbers the first and last riser on each run
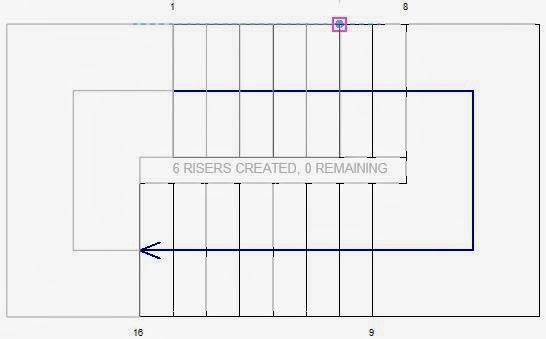
  • Then place another run starting on top of the lowest run (this was not possible prior to Revit v2013);  it starts getting confusing already - it tells you how many risers are remaining to finish but its hard to distinguish visually where you are at

  • The top run will display riser numbers when selected, but only after it is placed - this helps you distinguish which run you have selected
  • It is much easier to see what is happening in section, elevation or 3D, although riser numbers are not displayed; you do get the shape handles in section/elevation
  • When you finish the stair, you will get the inevitable warning message as Revit creates the railings (the stair itself is fine)
  • Revit will go ahead and create the railings, with only the usual glitches as it tries vainly to go around the inside corners
 
  • The reason for the warning is that the automatically created railings contain sketch lines that overlap each other.  Revit would not normally allow this to happen - certainly if you tried to sketch it that way yourself it would not let you.
This warning message is a bugbear of the new Revit stair by component tools.  The software developers apparently knew that this would happen because Revit allows the stair and its railings to break the normal rules.  As users, we have assumed that the new stair tool was part one of an update process and that new railing tools would follow, and resolve the problem - but we have not seen any new railing tools yet.  We live in hope!

So, Revit will create these "railings with warnings" but woe betide if you need to modify the railing sketch lines - it is almost impossible to untangle the overlapping lines.

If you do need to modify the railing, refer to the next post  Multistorey Railings - Story 2.


Multi-Level Multistorey Stairs

Once you start going past three flights and over multiple building storeys it gets more interesting.  There are two approaches to defining the overall stair height and riser height - the options are somewhat akin in principle to the Array command in Revit:
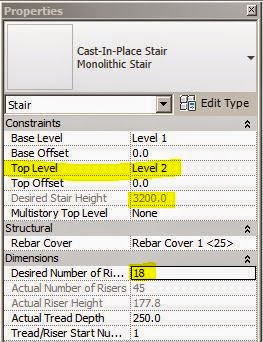
I will refer to them as "Define Second Storey" and "Define Last Storey" techniques, so the comparison with the Array command makes sense.  In the examples shown here, I will stick to two runs per storey, to keep it simpler.  What varies between the two techniques is the setting for 'Top Level', and as a result the overall desired stair height and desired number of risers.

If all your building storeys are the same height, it should be fairly straightforward, because riser heights would be identical for the entire stair.  However, if some storey heights vary, you may run into trouble, as seen below.  Both techniques will not allow you to vary riser heights for different storeys, so that aligning landings to storey levels may be a problem.

Define Second Storey Technique
For the Top Level of the stair, you can define the upper level of the first building storey that the stair spans, even though you intend for the stair to keep going above that level.  Revit will calculate the riser height and number of risers for that building storey only.
  • After placing the first couple of stair runs, you will reach the desired number of risers;  Revit lets you keep adding more runs - when you start placing more overlapping runs, the automatic riser numbers in plan will display the Desired Number of Risers + the additional number, which can be a little confusing
  •  Just for the record, the size of these automatic riser numbers is controlled by the view scale - if you want to be able to read them, just bump up the scale temporarily
  • The riser height will be constant for every run - this means that on the runs above the defined Top Level, you may not be able to align the stair exactly with levels where upper storey heights vary
  • Once the stair is complete, you will be able to label the step numbers using the "Stair Tread Number" annotation tool.  The numbers will display the correct riser number within the whole stair rather than the "Desired +" that you get with the automatic riser numbers.  This is a different result to method 1 (virtual upper level runs created using the Multistory Top Level setting) where the upper levels cannot be numbered at all

Define Last Storey Technique
For the Top Level of the stair, you could define the highest level of the stair.  Revit will calculate the riser height and number of risers for the whole stair
  • The riser height will again be constant for every run - this means that intermediate landings may not be able to align exactly with middle levels where any storey heights vary
  •  The automatic riser numbers in plan will be the actual number within the whole stair

Once you complete the stair, you will get the inevitable warning message
You can ignore this message if you never intend to edit the railing.  If you do want to edit it then refer to the next post about Multistorey Railings - Story 2

Monday, 10 February 2014

Revit Multistorey Railings - Story 1


[Edit: Revit 2018 has a new method for creating multistorey stairs & railings, so the issues described here will not be relevant once you upgrade to v2018;  if you are using v2017 or earlier, read on]

Here is a curious story to tell:  This is a description of how to manage railings on a multistorey stair that has been created using the "Multistory Top Level" stair property in Revit (Method 1 in my previous post), and where you have incorporated intermediate landings on each building level of the stair.  The resulting railing will be a single closed loop - both inside and outside joined together. 

The description below assumes that you followed the steps in the previous blog post  to get to this stage.  If your multistorey stair does not include landings at the storey levels (maybe you used floor slabs instead), none of this applies.

Edit Railing
If you try to edit the railing to get rid of the section running across the landing/run junction or the outside edge of the landing, you will run into problems in Railing edit mode

After you delete the unwanted lines and then finish the sketch it will give an error message – it requires a single continuous chain of sketch lines, not a loop within a loop (even if you remove all overlapping lines)


To solve this the railing needs to be first separated into two parts. This can be done by two different methods:
1.  You could duplicate the single railing and then edit each one separately, stripping them back to an inner and an outer railing (Process not described here).
2.  Alternatively, take a few steps back in the stair creation process, to edit the railings before you delete the temporary top flight:

  • Edit the outside railing (because of the top run there are two separate railings). 
  • Delete the segment associated with the extra run

  • Make sure there is a break in the loop by dragging the end of the landing rail line away from the first run line; the gap must be at least 32mm otherwise the lines will automatically rejoin! (That is about 1 ¼ inches in that quaint imperial system used in the USA).

  • NB. If you want the sloping section of rail to extend one tread beyond the lowest riser (common practise), then you need to extend that line by one tread depth before making the 32mm gap.  It may give you a slope warning, but it is not clear why because the railing will be parallel to the flight
  • One method to stop that warning is to make the sketch line overrun dimension just short of a tread depth – by 1mm say (for a 250mm tread, the railing sketch line should extend 249mm past the lowest riser)
  • Then you need to do something similar for the inside loop railing – delete unwanted segments and make a gap. You might again want to extend the sloping rail line by one tread (minus 1mm), and then make the gap in the short landing line

  • Another alternative is to extend the short landing line by at least 32mm, and leave a gap of 1mm to avoid the sloping railing warning. The best option depends on how your rail is defined relative to the sketch line location and how you want the join to work
  • Finish the railing sketch

  • Edit the stair to delete the top flight – the railings should now be separate. NB. This process does break the automatic nature of the railing sketch – it will no longer update when the stair changes

Once you make the stair multistorey again, the railings should behave better. The small gaps may not be perfect but they are a whole lot better than the junctions that Revit makes normally

If you don’t want the railings to run across the back of the stair landings (eg. doors onto landing), you can edit the railing to remove segments but you'll lose the side railing of the landing (because you need a continuous chain of sketch lines in the railing)

Then you need to add a new railing to the landing sides: host it on the stair if you want it to be the same on both levels (it will become multistorey if the stair is); or host it by level if you want different railings on each landing
 

Watch out for the “Tread/Stringer Offset property for the railing so that it will align properly with the other railings (defaults are different for automatic railings and manually created railings)

Non-multistorey railings must be hosted by level, not on the stair – that way they can be different on each level

However, if you find all this is too fiddly, or else you need the top landing to be different then you may need to try Method 2 for multistorey stairs.
You could also lobby Autodesk to fix the railing tool so that it works better with the new stair by component tool!  Maybe one day we won't have to invent these horrible clunky workarounds.

Thursday, 6 February 2014

Revit Multistorey Stairs - Method 1

Hong Kong
[Edit: Revit 2018 has a new method for creating multistorey stairs, so the issues described here will not be relevant once you upgrade to v2018;  if you are using v2017 or earlier, read on]

With the new component based stair tools in Revit v2013 (and onwards) there are now three distinct ways to create multistorey stairs. In the USA it would be spelt "Multistory", but that is another story.  In the rest of the English-speaking world we put an "e" into storey to distinguish it from a tale!

Each method has its pros and cons. Here I will deal with method 1, which uses the old “Multistory Top Level” setting to create virtual upper levels.
Refer to a following post for method 2 (additional stair runs).  In Method 3, Revit now allows spiral stairs to run around more than 360 degrees to create multistorey spirals.
Taihang Mountains, China

Creating Multistorey Stairs – Method 1

This method is similar to the old (pre-2013) Revit method, but there are some subtle differences described in the process below:
  • Create a typical one-storey stair; go to the stair properties
  • Change the “Multistory Top Level” property from None to an upper level on the list. Assuming floor to floor heights are all equal, it will replicate the lower stair on the upper storey(s). With this method, the upper storeys must be the same heights as the lower ones;  alternatively, if you have changed the stair Base or Top Offsets to something other than zero, then the Multistory Top Level needs to be a multiple of the "Desired Stair Height" shown in the properties.
  • Note that it will not add the intermediate landings at each storey level – you need to do that yourself (see below)
  • If the upper storey heights are different, you will probably get an error message. If you proceed it will store the warning with the stair and create intermediate storeys, but will not create the flights for the top level 
  • If the odd storey height is somewhere in the middle of the building, Revit does not build a reduced height stair like “Floor 7 ½ ” in the film Being John Malkovich 
 

  • Instead Revit gives a warning about that floor and keeps building the stair with flights at standard heights to match the original but stops short of the top.
  • If the levels are changed so that all are matching, the stair will not adjust itself automatically, nor will the warning disappear – you need to manually reset the top storey level to get it to add the missing storey. 
  • Also, if the levels all start off equal and one is subsequently changed, Revit will not adjust the stair nor will it give an error message – it just won’t align the landings with levels. You can use this to your advantage if you want a multistorey stair to go up through a non-standard storey height but with standard run heights.


  • (Hot Tip) In fact you can take this a step further (pun intended) by creating a special level just to control the top of your multistorey stair, and give that level an explicit name. The height of that level must be a multiple of the “Desired Stair Height” (typically the height between the lower two stair levels). It does not matter what other levels exist between the Top Offset and Multistorey Top Level
  • Then change your stair properties to reach that Multistorey Top Level
  • Once that is done you can move the special level out of harms way – it can even go below the lowest stair level underground. You must not delete the level otherwise the multistorey part will disappear – so it is a good idea to rename it to warn people not to remove it 
 
  •  This method will eliminate the warning message for the stair, for those who have a zero tolerance policy for warnings.

Tread Numbers

The stair Tread Number tool will not work on the upper flights – it will only allow you to select the “real” stair runs, not the virtual ones created by the Multistory setting.
 

Intermediate Landings 

Revit will not add the intermediate storey landings for you
  • You can go back into Edit mode to add a landing at the top of the defined stair by creating a sketch landing or by adding an extra run at the top, then deleting the run - the remaining landing will be converted to a sketch based component 
  • Once you complete the stair, you will notice a few very odd things happen
  • The upper stairs will not join properly with the new intermediate landing
  • This can be partially rectified by changing the run property “Extend Below Base” to a negative figure matching the landing thickness (it will also extend into the floor at the base); it won’t actually join the landing but at least it will be modelled correctly at the junction.

Railings 

  • Revit will also create railings all around the intermediate landings effectively blocking off the upper flights; it will also join the inner and outer railings into one element
In the next post I will show how to stop the railings from doing this