BILT Speaker

BILT Speaker
RevitCat - Revit Consultant
Showing posts with label weight. Show all posts

Wednesday, 15 June 2016

Revit 2017 Elevation Depth Cueing Pt 2

A few weeks back I reviewed the new Revit 2017 feature of Elevation Depth Cueing.
I have since realised that I may not have been entirely fair in how I portrayed this feature, particularly in regard to line weights . . .

The whole concept of applying different line weights according to distance from the cut plane is not as simple as you might think.  If Revit tried to apply thinner lines in the distance, how would it handle angled walls?  Or curved walls?  Should the line thicknesses taper as the angled/curved wall receded in the distance?  That could be pretty tricky to achieve, and the rules would be very hard to decide, let alone implement.  Or would you like an angled wall to start off one thickness close up to you, then step to a thinner line weight further back, and then step again - certainly not, that would look terrible.

So, on reflection, perhaps Autodesk chose the right option, which was to fade the lines instead of messing with line thicknesses?  It certainly is a simpler solution, which follows obvious rules and it does so more or less as you'd expect - with the exception of not applying to anything modified by the Linework tool, which I would prefer it to do.

Angled Walls

Here is a sample elevation of an angled wall - it handles the gradation very well.  Just imagine how it might look with changing line weights.

The same goes for a curved wall:
 

Conclusion

This may not be the tool that you expected, because it does not follow traditional drafting conventions of using line weights to convey distance.  However, it does very neatly handle all kinds of situations and view types (hidden line, shaded, realistic, shadows etc).  The controls over how it manages and defines the changes in distance may be very simplistic, but they are simple to understand once you look at the help file diagrams.

If we wanted a more complex solution, it would have been a lot more complicated to use, and I suspect we might still be waiting.

Click here for comments on other Revit 2017 features.


Monday, 25 April 2016

Elevation Depth Cueing in Revit 2017

This is a new feature in Revit 2017, which has long been on many architectural user's wishlist.  OK, lets do some testing and see if we are ready to take it off the wishlist yet?. . . . .

  • First I set up a series of walls that are stepped in plan, with a few windows in the walls.
  • Then created an elevation view looking at the walls and windows
  • In order to examine what is going on with depth cueing, I needed to artificially bump up the line weights of the elevation - in Object Styles:

  • Oh, if you are one of those people that likes to read manuals before trying something out, there are some interesting notes in the Autodesk Help files:

Autodesk Help:  

Depth cueing...
  • applies to model elements, and graphic display effects, such as shadows and sketchy lines.
  • does not apply to annotation elements, line weight, linework, background image, or background color.

After applying depth cueing to a view, you can do the following:
  • Export the view to an image file.
  • Print the view (raster processing only).
  • Add the view to a sheet.

Alarm bells

Any alarm bells ringing yet?  Does not apply to Lineweight or linework;  Raster processing only.
So, if you are the sort of person who likes to use lineweights  to give your drawings depth and readability, perhaps you'd better stop reading now?  Or maybe go and have a little cry?
[Edit] Or maybe you need to rethink how you expect it to work?

Here's How it Works

First go to 'Graphic Display Options' and you'll see a new item called 'Depth Cueing'

Expand it and you'll see some sliders.  By default it will be off, so you need to tick the checkbox.
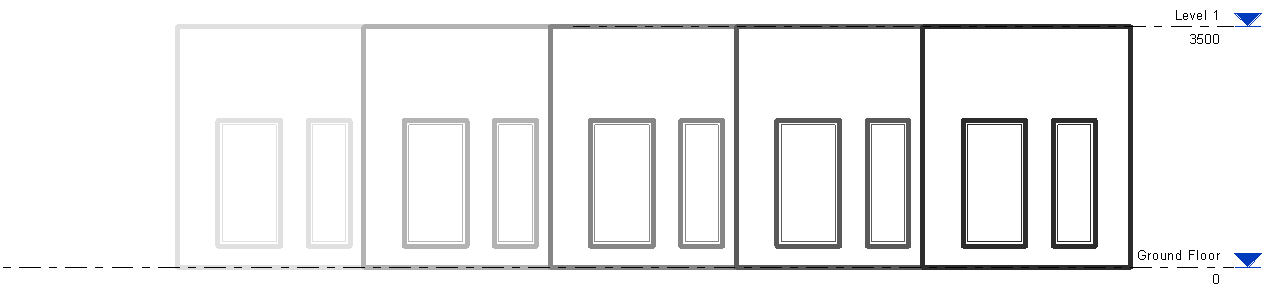
Unlike the Sketchy Lines feature, you will get an instant result after clicking Apply, without having to adjust the sliders.  Notice how the walls furthest away become lighter and lighter - which is the desired effect, you might think.  But look closer and you'll see that the lines are not getting thinner - just lighter.  This shows up quite well in the image below because I have bumped up the line weight.

The effect is more subtle if you have thin lines and no wall hatching (closer to a typical elevation)

If you adjust the 'Fade Limit %' (lower) slider, the degree of fade is reduced
50% Fade

If you put it up to 100%, you get no fade at all - effectively turning off Depth Cueing:
100% Dark (No Fade)

Not Fade Away

The top slider 'Fade Start/End Location' is actually well described in the Autodesk Help notes - to my astonishment, I found not only an image but a meaningful description that told me how it works, and what it does, rather than the usual one-liner telling me that the feature exists.  Gold Star to whoever wrote that help page.  So I will not go into any detail on how to use it here.
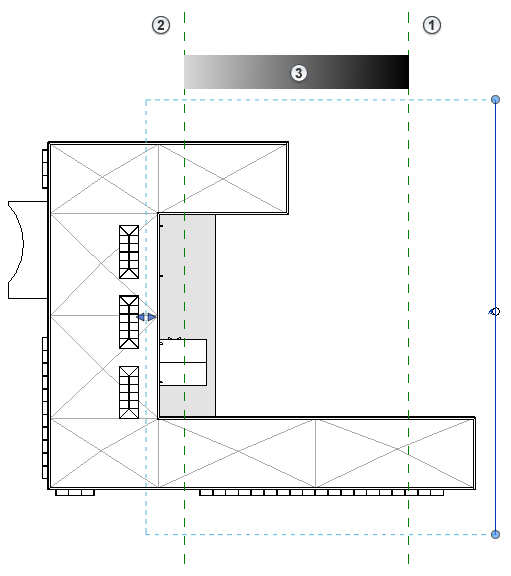
Autodesk Help - graphic explaining Depth Cueing Fade Start/End Location
One of things it states is:
"at Fade Limit 0%, elements that are farthest away could be invisible. In most cases, you want to set a percent greater than 0 to ensure that elements can be seen and printed, if desired."

If you have the Fade Limit at zero (default setting), and start adjusting the 'End Location' (right-hand side of top slider) - sure enough, things start disappearing.
End Location 75%, Fade Limit 0%

Add this to the list of reasons why things are not displayed in Revit!  The list is well over 30 possible reasons by now.  It begs the question, Why did they make the default Fade Limit 0% instead of something safer like 10%, say?

Graphic Display Effects

The help notes state that Depth Cueing works with graphics display effects like shadows.  Yes, it seems to work

I tried enabling the Silhouette setting, and this is where it started getting weird

As I had the wall lines set to a very heavy lineweight, I tried a thinner silhouette, which is the wrong way around from normal - but it showed a couple of glitches:
  • Strange dots at the corners of windows - I guess they might be wall edge lines seen end-on where the silhouette has not been applied?  A bug, I guess.
  • The actual wall edges are showing a thin line (the silhouette) in front of the greyed out depth cue line, which is still shown at full line width behind it.  The silhouette line is somewhat greyed out but not as much as the depth cue line.
  • But why does Revit consider wall opening edges to be silhouettes anyway?  They are not as significant as the actual wall outlines - I would normally want them to remain unaffected by the silhouette feature.
The first two issues would not show up if you reversed the line weights so that Silhouettes are thicker than normal elevation line weights.  However, the window opening lines are still treated as silhouettes.  To solve this you might try the next tool in your arsenal:

Linework Tool

As the help file states, Linework is not affected by Depth Cueing.  'Tis a pity!  And not pretty!

Sliding View Templates

The help files state that you can include Depth Cueing in view templates for similar elevations and sections.  I have not tested this but my gut feeling tells me that the use of the sliders is a very hands-on operation to be done while looking at each elevation and playing around with the settings until it looks right.  I'd be surprised if Depth Cueing and view templates will be good playmates.

One of the issues with standardising these sorts of settings is that outcome depends very much on the view depth and the distance of the cut line from the actual walls (or other elements) - both of which could vary tremendously between different elevations controlled by the same view template.  If you change the 'Far Clip Offset' value in a section of elevation, it can have a radical effect on the Depth Cueing - transforming the look of the view, which means it could be hard to maintain a consistent look and feel for elevations on a project.

[Edit]

Shaded Views

I just realised that I have been unfair in not showing how effective Depth Cueing is when used on shaded or realistic views in Revit.  Obviously line weights are less relevant in this kind of view.

And it works well when you include entourage or landscape families

 And also works with RPC content in realistic views

I should point out that Depth Cueing is not available for 3D or perspective views;  Nor is it available for plan views, which means that we still have to rely on View range 'View Depth' settings and 'Beyond' linestyles to control that.

[Edit again]

Angled & Curved Walls

Click here to read more about angled and curved surfaces in elevation.  It seems that there may be good reasons for Autodesk to choose this method of conveying distance in elevation rather than diminishing line thicknesses - namely how it handles curved and angled walls, which would be very tricky with varying line weights.
Angled wall with depth cueing - works well

Conclusion

You will have to draw your own conclusions as to whether this new feature is going to work for you - I couldn't possibly comment!  I think this may be yet another example of needing to wait until the various shortcomings are fixed in the next version or two before we can take it off the wishlist.

This new feature adds to the growing list of  situations where the control of line weights and printed outcome is hard-coded into Revit, and we cannot do much about it.  Refer to Weird Stuff with Line Weights  and Hatching Pattern Line Weights.

Link: Other New features in Revit 2017


Thursday, 14 April 2016

Weird stuff with Revit Line Weights

Following on from my previous post about line weights for material patterns, I have found some more weird things about Revit line weights that I never knew before:

1.  Pattern Line Weights

As Frank Giorlando rightly pointed out in a comment on the previous post:  Ceiling surface patterns use Line Weight 2.  So, if you want to control those independently, you should start your regular line weights from #3.
Thanks for that tip, Frank.

It would not surprise me if there are other categories that use different line weights again.

2.  Apply Button

The "Apply" button on the Line Weights dialog box does not appear to work - so if you start changing settings for different scales and want to check what happens (with hatching lines for example), you have to click OK to close the dialog box to see the effect.  I wasted a bit of time making changes that did not seem to be having any effect before I realised.  (as of Revit v2016 R2)

3.  Grid Line Weights

In testing the previous bug, I discovered some more weird settings:
Gridlines have all sorts of hidden away weight controls -
Unlike most elements, the actual grid line weight numbers are controlled from the grid Type properties (not from the Object Styles settings).  However, the Grid Heads have a master control in Object Styles where you might expect the gridlines to also be controlled

And something else I never knew:  The type properties for grid lines allow you to set different line weights, colours and styles for the centre and end segments - by choosing 'Custom' Center Segment..


Why would anyone want this?  I guess someone out there needs it and the programmers thought it would be useful.  Personally I would have been happy to see the weight set in Object Styles, with Visibility Graphics overrides if you need them - like most other categories.  This just seems like an unnecessary complication and inconsistency.

[Edit: Steve Stafford has previously blogged about how and when to use the Center Segment setting in this link.  I can see that you might well want to have a gap in the grid, but I still can't imagine why anyone would want a different line weight - just to make their drawings look ugly?  This also highlights the radically different way to control breaks in the middle of gridlines vs breaks in the middle of section lines - oh, I wish we had more consistency in UI and methodology in Revit]

4.  Dimension Tick Line Weights


Another category where the line weights are controlled in the Type Properties is Dimension lines.  The line itself and the dimension 'Tick Mark' have independent weight settings (at least both appear to be in the same place, unlike grids and grid heads).

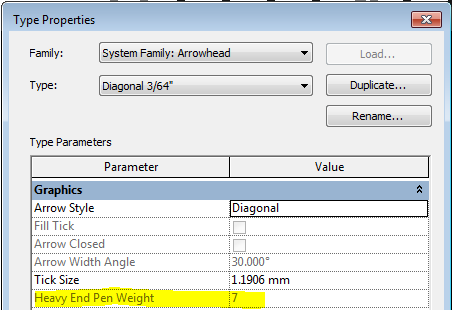
But when you go to the arrowheads dialog box and check the settings for the Tick Mark, there is another weight control called "Heavy End Pen Weight".  Now someone is showing their age by using the term "Pen" in there!  Most of the time it is greyed out and has no effect, but if you cycle between the different Arrowhead Types, each one has a different value.  Why?

Well, if you change the Arrow Style to 'Heavy End Tick Mark' it enables that setting and you can change the number.  If you change the Arrow Style back to Diagonal or Arrow, it greys out the number but remembers it - I guess it does nothing.  I decided that I do not want to know what a Heavy End Tick Mark is nor why it needs its own special setting that causes confusion to the other arrow styles - it is a 'rabbit-hole' I don't want to go down any further!

Note the mix and match of imperial and metric units that came straight out of the v2016 metric sample file.  Sloppy work by someone there!

[Edit: Steve Stafford has blogged previously about when you might use Heavy End Tick Marks in this link]

Really Weird:  Line weights in Perspective Views

Wednesday, 6 April 2016

Revit Hatching Pattern Line-Weights

Following on from my post about hatching patterns on stairs, I thought I would describe a strange Revit phenomenon that I noticed a few years back. . . .

There are two main types of hatching patterns in Revit:
  • Hatching patterns applied to the surface of a material, or as a cut pattern
  • Filled Regions - 2D annotation patches
I intend to discuss the former - in particular material surface patterns.

As any good Revit implementer should know, most Revit material hatching patterns are displayed and printed using the Revit line-weight number 1.  [Edit. Ceiling surface patterns use line weight 2]
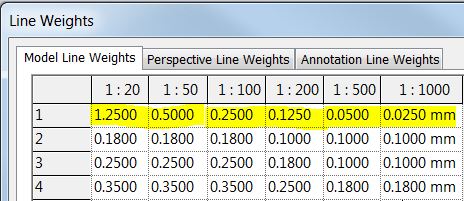
This number is then converted to a line thickness according to the scale of the view, on a matrix chart accessed from the 'Additional settings' icon on the manage tab of the ribbon.


This matrix is stored per project, and is something that should be set up in the company project template, and then seldom changed.  Unfortunately many new users are not aware that material hatching lines use line weight 1, so they often assign that as their general use thinnest line drawing number.  Most experienced users would recommend reserving weight 1 for hatching, then start the rest of the element line weights from 2 onward (2 = 0.1mm, 3 = 0.18mm, 4 = 0.25mm, 5 = 0.35mm etc).  [Edit. or start from 3, to avoid ceiling hatching patterns in 2].  Once you have set up all your family templates, and libraries it is not easy to change them all a year later.  Sadly the default templates and Autodesk libraries are almost all set up to default most things to weight 1 as the thinnest line weight, which propagates this awkward setup.

Incidentally, if I use the term 'Pen 1' instead of Weight 1, it gives away the fact that I once used pen plotters in the dim, distant past (or even Rotring pens!).

Let's assume that you have set up your library and templates to reserve weight 1 for hatching, it gives you more freedom to play around with pattern line-weights without affecting anything else in the drawings.  But you need to know some mysterious things about how you can control hatching display - or in fact that you have very little control!  The reason for this is that there are various limitations and some hard-coded behaviours within Revit.

Material Surface Patterns - Law of Diminishing Returns

When you apply a surface or cut pattern to a material, you do not get any option to set the line weight - you can only control the pattern and colour.

Object styles do not give you the opportunity to control material pattern line weights;  nor do Visibility Graphics pattern overrides, which can be changed per category:

Or they can be overriden by element, where you can change the weight of projection or cut lines but not hatching patterns:

Notice the colour of the hatching lines at different scales in the screen snapshots below - I have chosen the 'colour purple' to make it easier to distinguish.  At scales from 1:1 through to 1:50 they would all look the same (I only show 1:20 onward), but after that the lines get progressively lighter at each scale change.  This is hard-coded into the software - not something that we appear to have any control over.
1:20 material hatching
1:50 material hatching
1:100 material hatching
1:200 material hatching
1:500 material hatching
1:1000 material hatching
1:2000 material hatching
1:5000 material hatching
You might notice that the line thicknesses above are the same from 1:20 up to 1:1000, which would not necessarily be the case in a real Revit project.  I artificially bumped up the line thicknesses at the smaller scale, to compensate for the screen scale display of the lines.  I ran out of 'thinness' for 1:2000 and 1:5000 as the thinnest that Revit lets you put in is 0.025mm.  However, it is unlikely that your plotter will be able to get lines that thin anyway.
Artificial settings to get consistent screen display - do not use!

At 1:5000 the hatching just stopped displaying - or maybe the lines are so pale we can't see them.  I'm not sure how Revit decides at what scale to give up displaying, as it is not always the same.  It seems to depend on the line thickness, and spacing as well as density of the pattern.

For more weird Revit line weight behaviour click here

What does it all mean?

This is another example of  the software writers deciding what is good for us!  We have no choice or control that I can figure out.  All I can recommend is to reserve weight 1 for material pattern hatching.  It is probably wise to put all filled region hatching in weight 1 too, so that when you apply those nasty little filled region patches in section, they blend together.  Normally I do not approve of that, but when it comes to pads and earth hatching in section it is pretty much unavoidable!

I did wonder about that print settings dialog option 'Replace halftone with thin line':
It does not treat those faded hatch pattern lines as halftone - it only affects them if the whole element or category has been set to halftone.