BILT Speaker

BILT Speaker
RevitCat - Revit Consultant
Showing posts with label Shape handles. Show all posts

Tuesday, 21 January 2014

Revit Stair Landings - Part 2: Modification

In the previous post I talked about creating stair landings in Revit.  Now its time to look at modifying landings, which is very different to the old sketch method (pre-v2013).

Stair landing components can be modified individually but they interact with run components in unexpected ways, so you need to learn the rules as it is not always intuitive. If stair landings have been created by the new sketch method or have been “converted”, then the interaction with runs is more limited.

To modify a landing component you generally need to be in edit stair mode. The exception to this is changing landing properties, which can be accessed by tab-selecting the landing without editing the stair.  There are various methods to modify a landing, each with their own benefits.  There are also some subtle differences between landings in v2013 and v2014 (and later), to be described further on:

 Align Tool

The Align tool will behave differently depending on what you select to align and what the relationship is between linked components.

  • if you align a landing edge, it will most likely move the landing, which in turn will move the associated runs, in effect moving the whole stair
 
  • If you align a run edge, it will move that run. If there is a linked landing, it will also move the edge of the landing, changing its size; it will not move the next run
 

  • NB. Align does not work on the centreline or edges of a curved stair

Move Tool

If you use the Move Tool on a landing (in plan), it will also move the connected run components; on a simple stair with one landing connected to two runs it will effectively move the whole stair;  on a more complex stair the end result depends on the other connections (see later)

Simple Stair


If you want to move just the landing but keep first/last riser locations, you have to use some reverse logic by moving the whole stair then adjust the risers back. 
  • You can use the Move command on the landing component, or select the two runs and move those – either way the effect is the same. 
  • You then have to drag the arrow shape handle at top or bottom of the stair to return the risers to their original location, and Revit will automatically add/remove risers from the connected run


Complex Stair (multiple landings)

If the stair has two or more landings, then the intermediate run will be connected to both landings.  The knock on effect of moving one landing would be to move the free run but not the intermediate run (which is attached to the other landing);  the end result is to change the landing shape or size:
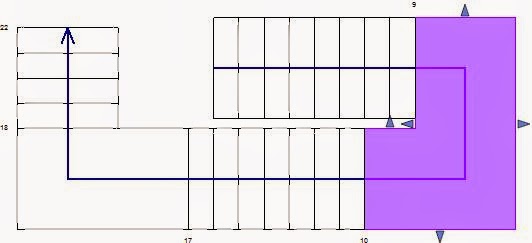
In this example the landing is selected and moved to the right and it automatically changes from rectangular to L-shaped.  The free run at the base of the stair moves, but the intermediate run cannot move - so the landing has to change shape to remain attached.
The rule to understand here is that when a landing is moved in plan its height cannot change thus something else has to give (its shape and/or attached run locations).

Move Run to Adjust Landing Shape

Another "not so intuitive" workflow is to use the Move Tool on an attached run component to adjust the landing shape.  In this example the run is moved in order to add a stagger into the landing so that both runs no longer align.

 
Revit v2014 has additional shape handles on the landing, which allow alternative more intuitive workflows to achieve this (see below).

Move Landing in Section to change stair layout

Stair layouts can be changed in section or elevation too.  The landing height can be changed by moving it up or down to resolve headroom issues - it will snap to the nearest multiple of riser heights, so you don't need to calculate the exact amount to move it by in order to maintain equal risers.  Revit will move the run start/end points to suit.


Shape Handles

For general information on stair shape handles refer to my previous blog post on the topic.  However, that does not cover landing shape handles, which are a little more confusing. In addition, the original v2013 landing shape handle behaviour was changed for v2014.

The landing height can be adjusted by using the arrow shape handles on adjacent runs.  The number of risers on one run will be reduced, while the other is increased, thus changing the start and end locations of the stair without moving the landing in plan:

NB. Do not use the filled dot shape handle at the base of the stair, unless you really want to change the height of the start of the stair.

You can use a side arrow shape handle to make a landing width greater than that set by adjacent runs, but it will not let you make it less.
Once a landing is wider, that offset is sometimes maintained if an adjacent run width is changed - but not always.  It seems unpredictable.

Revit v2013

In v2013, landing shape handles are fairly limited in what can be achieved.  On a rectangular half landing (U-shaped stair) there are 4 shape-handles.  
If you want to stagger the runs where they meet the landing, it seems natural to select the landing and try to adjust it using the shape handle where the landing joins the runs. It won’t let you drag the handle towards the runs, only away from them. But this actually gives a different result - it cuts a notch and it moves the outside of the landing and to maintain its  depth (although it may be a desirable outcome in some situations).  To achieve a stagger in the landing we must move one of the stair runs towards the left (described previously).


Landing Width/Depth

Modifying adjacent run widths will affect the aligned landing width.  Landing sides will continue to align with runs unless you over-ride that using the landing side shape handles.
In v2013 it may also affect the depth too, but the rules are tricky:  changing a run width will only affect the landing below the run, not above it.

The rules seem random until you test it systematically as shown below:

Revit v2014 Shape-Handles

In v2014, landing shape handles have been improved, but at the same time the automatic control of landing depth has been broken - this is something you need to watch out for.  Additional shape-handles are available between each run and adjoining landing.  This allows you to put a stagger into a rectangular landing more intuitively by dragging the landing shape handle (rather than relying on moving a run).

 
The shape handle in the stair well works similar to v2013 in allowing you to put a recess cutout into the landing.  However, in v2014 it will not maintain the landing depth - but it does give a warning message that the "depth is less than run width".  This warning is triggered by Revit comparing the landing depth with the smallest actual width of either attached run, not the minimum run width set in the stair type properties (actual width can be made smaller than the minimum required).
Fortunately the landing depth can be corrected with temporary dimensions or the outer shape handle.  NB. the inside shape handle will not snap to any increments or give a temporary dimension, so you need to put in a reference plane to snap to before correcting the landing depth.

Landing Width/Depth

Modifying adjacent run widths in v2014 will only affect the landing width but not the depth.  This may be logical if you make one run wider, but if you make both/all runs wider you would want the landing depth to match - but it won't, so you have to manually alter all landings, meaning it is only too easy to get a landing depth that is smaller than the narrowest run. The outside line of the landing will only change if the outside shape-handle is explicitly moved.

Landing Properties

Landing heights can be changed in the properties dialog box - you need only type in an approximate value and Revit will correct it to the nearest multiple of riser heights.  This will not move the landing in plan, so the end result will be that adjacent runs will alter to accommodate the new landing height.
Landings do not have Width or Depth instance properties, so you can only adjust those dimensions by:
  • Change the adjacent run widths;
  • Move adjacent runs;
  • Use the shape handles; 
  • Temporary landing depth dimension (v2014 only)
  • Convert to sketch (not advisable).

Temporary Dimensions

  • Landings do not have any temporary dimensions when selected in v2013.
  • Landings do have landing depth temporary dimensions when selected in v2014.
  • Spot dimensions can be placed on landings in plan and section/elevation, but they cannot be used to adjust landing heights

Convert to Sketch

Automatic landings can be converted to sketch landings so that you can modify the plan shape to something that is not possible to create using automatic landing features.  Automatic landings can form a wide variety of shapes, but cannot:
  • Have rounded corners
  • Have notches cut out of outside corners (only in stairwell)
Convert to Sketch should be the last resort, and should be avoided where possible.  This is irreversible - the only way to make a landing revert to automatic behaviour is to delete and place a new one, which would remove any attached elements, modifications or annotation.
Once a landing is converted to a sketch:
  • It will never have shape handles;
  • It will never adjust in plan when adjacent runs are moved;  
  • it will cause error messages requiring landings and runs to unjoin if an attached run is forced to move away from the landing;
  • It will allow height adjustments

Tips and Tricks

  • If you want to change the landing width it is better to change the adjacent run widths to control it automatically (unless you don’t want them to align).
  • In Revit v2014 it allows the landing extent/depth to be smaller than the narrowest run width. To fix this you can use the shape handles on its outer edge or the temporary dimension.
  • in v2013, landings do not have handles where it meets a run, so you can’t use shape handles there - to stagger the risers for example; you have to MOVE a whole run to achieve that. 
  • Be careful with the Move command on landings because it will most likely affect adjacent runs, and may end up moving the whole stair.
  • If you have created a top landing, any changes to the adjoining run below it may not be able to flow through to the top landing (as it cannot change in plan) and it may give you a message about "stairs and landing cannot be joined".
  • The quickest way to change a stair layout might be to change a landing height property - this can be done without even editing the stair 

Thursday, 2 January 2014

Spiral and Curved Revit Stairs

 
Loretta Chapel, Santa Fe

Creating Curved and Spiral Stairs

New Stair Tools were introduced in Revit v2013 – these included two methods to create a curved stair run by component:

Full-Step Spiral


This tool requires two mouse-clicks to place a curved or spiral stair – the first click is for the centre, the second for the first riser location & stair radius (inside, centre or outside depending on your Location Line setting). It does not require a third click for direction – this will normally be counter-clockwise, unless you press the space-bar first. It will place a run with the full number of risers required to meet the stair base and top level properties that you have set.

It will allow the top of a spiral to go over the base (ie. More than 360 degrees). The pop-up help note says “Use to create a spiral run that is greater than 360 degrees” – this is a little misleading as it can also be less than 360.


Some issues to watch out for when placing spiral stairs:
  • Spiral stairs creation does not snap to orthogonal, so make sure you place a reference plane first so it can snap to that - to get centre and first riser aligned orthogonally.
  • Press the space bar after the first mouse-click to flip the orientation (it is too late to flip it after the second mouse-click).
  • If you press the “Flip” command after placement, it will only reverse the direction (swap first/last riser), but will not mirror its location.
  • Make sure that you get the radius correct first time, because it is almost impossible to change it accurately afterwards in v2013 (its better in v2014).

Center-Ends Spiral


This tool requires three mouse-clicks to place a curved or spiral stair – the first click is for the centre; the second for the first riser location & stair radius (inside, centre or outside depending on your Location Line setting); the third click controls the direction and the end of the run.


It will not allow the top of a spiral to go over the base (ie. It must be less than 360 degrees) – if you try to go past the start, it just reverses the direction of the stair and reduces the number of risers in the run. However, it can be extended past 360 later on. Alternatively you can add a second Center-End spiral and Revit will add a landing between them - by default the options bar setting will be ticked so that this happens automatically.


Modifying Curved Stair Components   

Controls for changing arc and spiral stairs are somewhat limited:
The arc /spiral radius cannot be changed accurately after placing it (see below) - using the circular shape handle in the centre of the run will allow you to drag the radius value but it will not snap to anything, so it is impossible to get a precise value. 

Flip    

The Flip command reverses the direction of the stair.  This is available from the ribbon during edit mode or else when the whole stair is selected not in edit mode - displays as a small arrow when the stair is selected.

Align Tool

You must be in Edit mode to use this command on individual stair components (otherwise the whole stair will move).    It will behave differently depending on what you select to align and what the relationship is between linked components.

  • If you try to align a curved run edge or centreline, it will not select the curved edge at all - ie. it can't be done.
  • If you align the end point of a riser line to a curved line, it will move the run , but in the process will change the radius of the stair and none of the other riser ends will align - so don't try this!
  • if you try to align the ends of a curved run, it should work providing the reference line is radial from the centre of the arc; but the landing length (between runs) will be changed
  • It will not align the sides of curved landings.
  • if you align a landing end (where it meets a run), it will most likely move the whole landing, which in turn will move the associated runs, in effect moving the whole stair. Sometimes with a landing it may It gives a cryptic error message.


Shape Handles

There are four different types of shape handles that you get on curved stairs, and they each behave differently, and their methodology also depends on whether other components are joined on:


Circle handle in middle of a curved stair run.
  • Dragging this circle will adjust the radius of the arc defining the centreline of the stair run.  It does not change position with the location line – it is always the centreline of the stair. 
  • This will not snap to any increments or elements, giving random dimensions, which renders it effectively useless – hence you can never accurately change a curved stair radius after placing it in v2013. 
  • This is the only way to change the radius of a curved stair in v2013
  • Refer to Temporary Dimensions for an alternative method in v2014 .
  • If you have a landing on a curved stair, attempting to use the centre-circle shape handle will also move the other run (not selected one) thus distorting the landing.


  • Side-Shape handle arrows behave like the centre circle – they won’t snap to elements or increments so they are next to useless.
The dot and arrow handles at the base and top of stairs behave like straight stair runs: 
  • Dot shape-handle will add/remove risers from that run.  Warning: height of that end of the run is adjusted so the base could be up in the air;
  • Arrows will add/remove risers from that run but remove/add the same number to the other end of the stair.  Height of ends will not change but location in plan will change.


Temporary Dimensions

Sometimes the temporary dimensions that you get when selecting a stair component will not work, when you expect they would:
  • Spiral stair run width cannot be changed by its temporary dimension – you must use the properties.
  • Spiral stair radius cannot be changed by temporary dimension in v2013 but can be in v2014.
  • If a curved stair has a landing on it, it is not possible to change the radius of both runs together, so in v2013 it will not be possible to adjust at all – just delete and start again (and lose all the annotation etc)!   
  • In v2014 you can use the following procedure:
 
  • If the stair has a landing, you need to adjust run by run, which does some interesting things to the landings in the process
  • It also seems to change the run width, but do not be alarmed - just reselect the run to see it has the correct width
  •  Once the radius is adjusted on the second run, it corrects the landing shape
  •  However, the landing length is now wrong
  • This needs to be adjusted by rotating one of the runs or else by dragging the shape handle arrows on the landing.  Most likely you need some construction lines first, in order to get the landing length right, in which case you could use the align tool to get the runs in the right place (do not select the landing).


Move Command         

This is not particularly useful for changing curved stairs:
  • Moving a landing will move the whole stair as one;
  • Moving a run will distort the landing.

Rotate Command

This is useful for adjusting curved/spiral stairs:
  • Rotating a curved run about the arc centre-point will reduce or expand any attached landings.   Most likely you will need to set up some construction lines to snap to so that the landing length is correct.
  • Rotating a landing about the arc centre-point will bring both runs with it, effectively rotating the whole stair.