BILT Speaker

BILT Speaker
RevitCat - Revit Consultant
Showing posts with label system. Show all posts

Monday, 20 April 2020

System Volume Parameter in Generic Category Families

 Here in New South Wales, Australia, we have a planning requirement (SEPP65) to provide a certain amount of storage in multi-unit residential developments.  Some of that storage can be in the apartment itself, and some can be in storage cages/cupboards in the basement.

The storage has to be calculated by volume per apartment - this means that we have to create schedules that combine the storage cupboards in apartments with the cages in the basement.  Thus we need to create objects of different shapes and sizes in the model.

There are several ways to calculate the volumes from these objects, but surely the simplest way would be to use Revit's automatic volume calculation properties?

System Volume Property

You would think that Revit would be able to report back the volume of any object in your model.  It is a database, right?

It turns out that it can do so, to a very limited extent - and of course that leads to restrictions and frustrations.

It seems that only cetain category objects can report their volume, and then there may be further restrictions on scheduling or tagging:

By Category

  • Many of the system families do have a "Volume" property

  • But you would not want to create storage cages or cupboards by mis-using those categories?  No, you would not!
  • Logically you would use the Casework category for cupboards - but sadly that category does not have a volume property.
  • The same applies for most loadable family categories.

  • You could use the Mass category, but that is not sensible either, because that should be reserved for creating building massing models - if you start mis-using that category it will surely make life difficult (not least with visibility issues).

  • Rooms do have volume properties, although that can depend on project settings - see below.
  • Rooms are also not an ideal way to model such things as high-level storage cupboards!

  •  That leaves us with one last option (that I know of):  the Generic category.
  • For many years in Revit, generic families did report a Volume property (automatically calculated from the volume of all solid objects in the family).
  • However, it was not originally possible to schedule this property
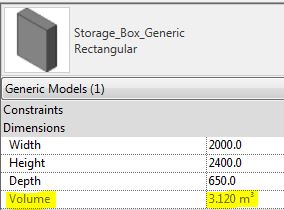
 
  • In Revit 2014, Autodesk enabled the ability to schedule this Volume property.
  • This was one of my few successes with lobbying Autodesk to include one small new feature in Revit, that would make a big difference to us.
  • Sadly they ignored my pleas to also enable this property to be tagged.

Generic Families

Prior to v2014, we created a range of storage families that did the volume calculations as formulas within the families - so that we could schedule and tag the volumes.

When it comes to basement storage cages, the shapes often become quite complex as they have to wrap around columns or need angled sides.


This led to some quite complex formulas that needed to take into account optional cutouts to the shapes, and to allow for overlapping cutouts.

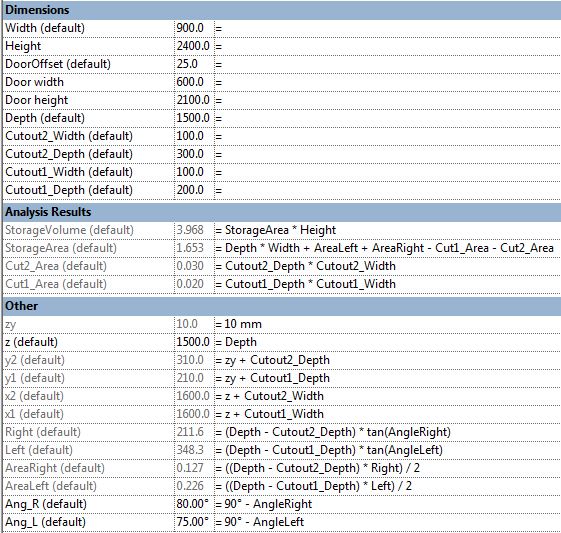


Fortunately all these calculations became redundant with v2014, as we can now use the system calculated "Volume" parameter to schedule storage volumes.

Except . . . . . When a project requires the storage to be tagged on drawings.

Room Volumes

Rooms do have the ability to calculate and report their volume, and it may be easier to create basement storage cages as rooms with cage walls to enclose them.  This would allow any shaped area without having to create a range of families.


However, this becomes problemmatic when you need to create one schedule that combines the basement storage cages (Rooms) with in apartment storage cupboards (Generic category families).

Room volume calculations also have some quirks, that depend on project-wide settings:

  • Rooms have a height property - this is used for the system calculated volume.
  • However, it will not work if Rooms are set to only calculate Areas (not Volume)
  • This project-wide setting is generally recommended as it makes the project performance noticeably faster - the menu even tells you that (and it is true)

  • If you enable Areas and Volume calculation you will get the volumes being reported, but a slower project.
  • If you need to do this anyway, then it is no extra overhead for calculating room storage.


Room Volumes are calculated at Wall Finish, regardless of the Room Area settings.
  • This can be complicated if you need room areas to be calculated to wall centrelines.
  • More on this in another blog post . . . .

Tuesday, 6 June 2017

Global Parameters Enhancement Wishlist - Revit Ideas

All my recent research work on Global Parameters has created a list of enhancement requests.  Although a lot of new global parameter features were released with Revit 2017, we only had one enhancement and one bug fix in v2018:
  • Associate global parameters to Radius and Diameter dimensions (2018)
  • Global parameters vs Equals dimension conflict removed (bugfix 2018)
Here is my list of enhancement requests, plus a few other ideas from other people already on the wishlist - please vote for them if you'd like these to be fixed:


Enable global parameters to associate to Array Numbers

Enable creation of an Area Reporting Parameter for use in Global Parameters

Enable global parameters to associate to Floor ‘Height Offset from Level’ system property

Allow association of global parameters to material properties of system families 

Allow access to Global parameter of linked model

Allow the use of Shared Parameters in Global Parameters

While we are on the subject of shared parameters, I really really wish we could use them in Key Schedules so please vote that up too.

Ability to "Paint" using a Global [material] Parameter

Please note that requests to enable us to associate global parameters to ALL system parameters will probably not get far because each and every one has to be programmed separately, so it is better to create a wishlist item for each parameter that you want access to (frustrating, I know).

Tuesday, 2 August 2016

Link Global Parameters to Built-in Revit Properties


During my research on Global Parameters in Revit, I have compiled a list of built-in (system) properties that you can directly associated to Global Parameters.  For each category, there are certain parameters that have the little 'link' button to the right of the property value - this is used for linking.  If there is no button, then it cannot be directly linked.

This list is not something that we have any control over - each parameter has to be 'enabled' by the software developers.  Below is a list of built-in parameters that I have found, which can be directly associated to Global Parameters (in v2016 R2 & v2017 in red). This list only shows the categories that appear when the discipline is set to Architecture;  there may be other structural and MEP parameters that are also available (but not listed here);  there may also be other parameters that only show up when you change certain settings - so I might not have discovered them:

Category                             Parameter
o   Areas                   -
o   Area boundary    -
o   Casework            -
o   Ceilings                            Height Offset From Level
o   Columns                           Base Offset (v2017)
                                             Top Offset  (v2017)
o   Curtain Wall Grid            -
o   Curtain Panel                   -
o   Curtain System                -
o   Curtain Wall Mullion       -
o   Door                                 Sill Height    (v2017)
                                             Head Height   (v2017)
                                             Height   (v2017 instance or type parameter)
                                             Rough Height  (v2017 instance or type parameter)
                                             Width   (v2017 instance or type parameter)
                                             Rough Width  (v2017 instance or type parameter)
                                             Thickness  (v2017)
o   Electrical Fixtures  -
o   Floor -
o   Floor Slab Edge    -
o   Furniture     -
o   Generic      -
o   Level                                 Computational Height
o   Lighting Fixture      -
o   Line  -
o   Mass -
o   Mechanical Equipment -
o   Parking       -
o   Planting      -
o   Plumbing    -
o   Railings        -
o   Railings: Supports -
o   Railings: Handrails -
o   Railings: Top Rails -
o   Ramp                                 Width
o   Roofs           -
o   Roof Soffits                      Height Offset From Level
o   Roof Fascia           -
o   Roof Gutter           -
o   Room          -
o   Room Separation  -
o   Shaft Opening      -
o   Site   -
o   Site: Property Line -
o   Specialty Equipment  -
o   Stairs                                 Actual Tread Depth
o   Stair Run                           Extend Below Riser Base      (only on lowest run)
o   Stair Landing         -
o   Stair: Support         -
o   Struct. Column                Base Offset (v2017)
                                               Top Offset  (v2017)
o   Struct. Framing              Start Join Cutback
                                               End Join Cutback
                                             y Offset Value
                                             z Offset Value
o   Structural Truss      -
o   Str. Beam System            Elevation
                                               Fixed Spacing / Maximum Spacing / Clear Spacing
o   Struct.Foundations             
o   Toposurface          -
o   Wall                                   Base Offset  (v2017)
                                               Top Offset  (v2017)
o   Wall Reveal                      Offset From Wall
                                              Offset From Level
o   Wall Sweep                       Offset From Wall
                                              Offset From Level
o   Window                            Sill Height  (v2017)
                                              Head Height  (v2017)
                                              Height  (v2017 instance or type parameter)
                                              Rough Height  (v2017 instance & type parameter)
                                              Width  (v2017 instance or type parameter)
                                              Rough Width  (v2017 instance or type parameter)


There is one parameter missing from this list that would be invaluable to be able to associate:
      Floors                            Height Offset From Level

If you would like this one to be enabled, please put in a change request to Autodesk (the more requests, the more likely it is to be done).  Alternatively you could use the latest method of voicing your opinions or wishlists - currently the Autodesk Revit Ideas forum  .  I have posted a wishlist idea here - please vote for it